 EXCAVATE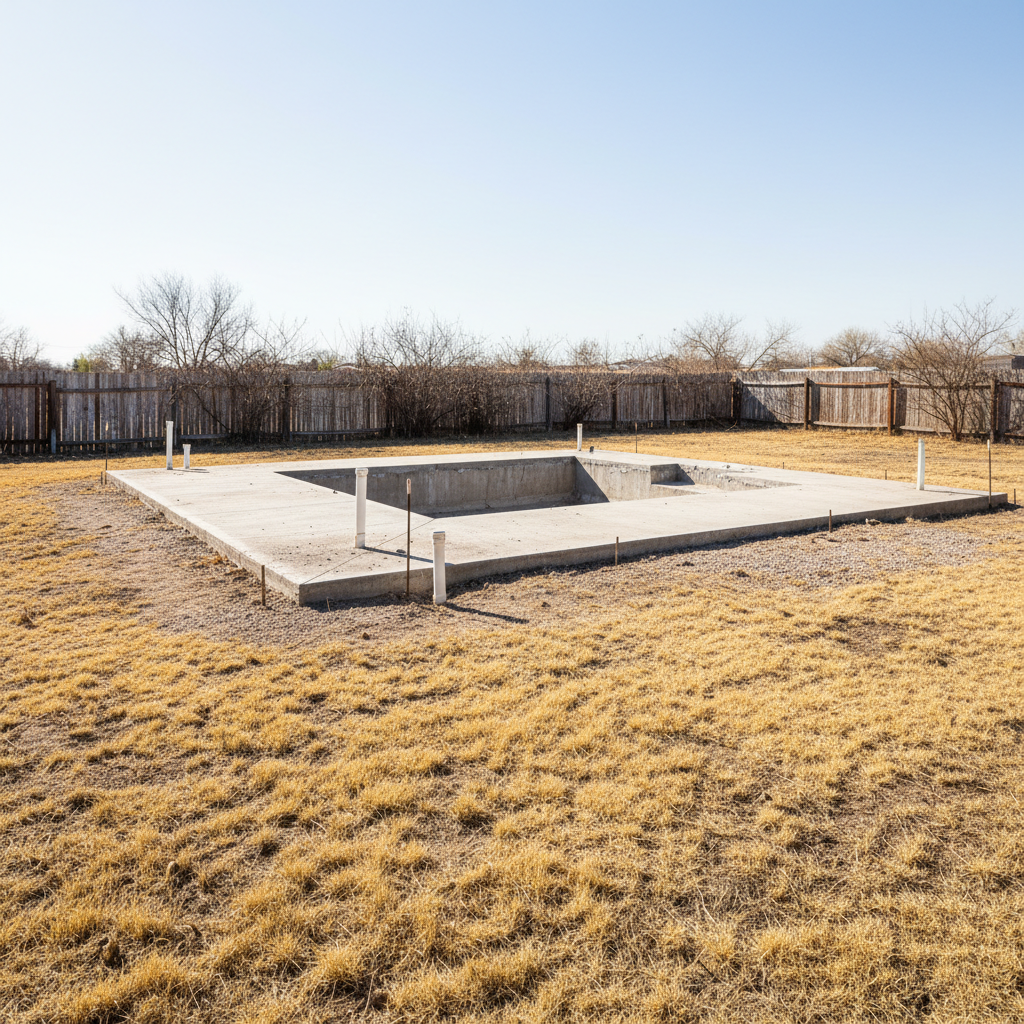
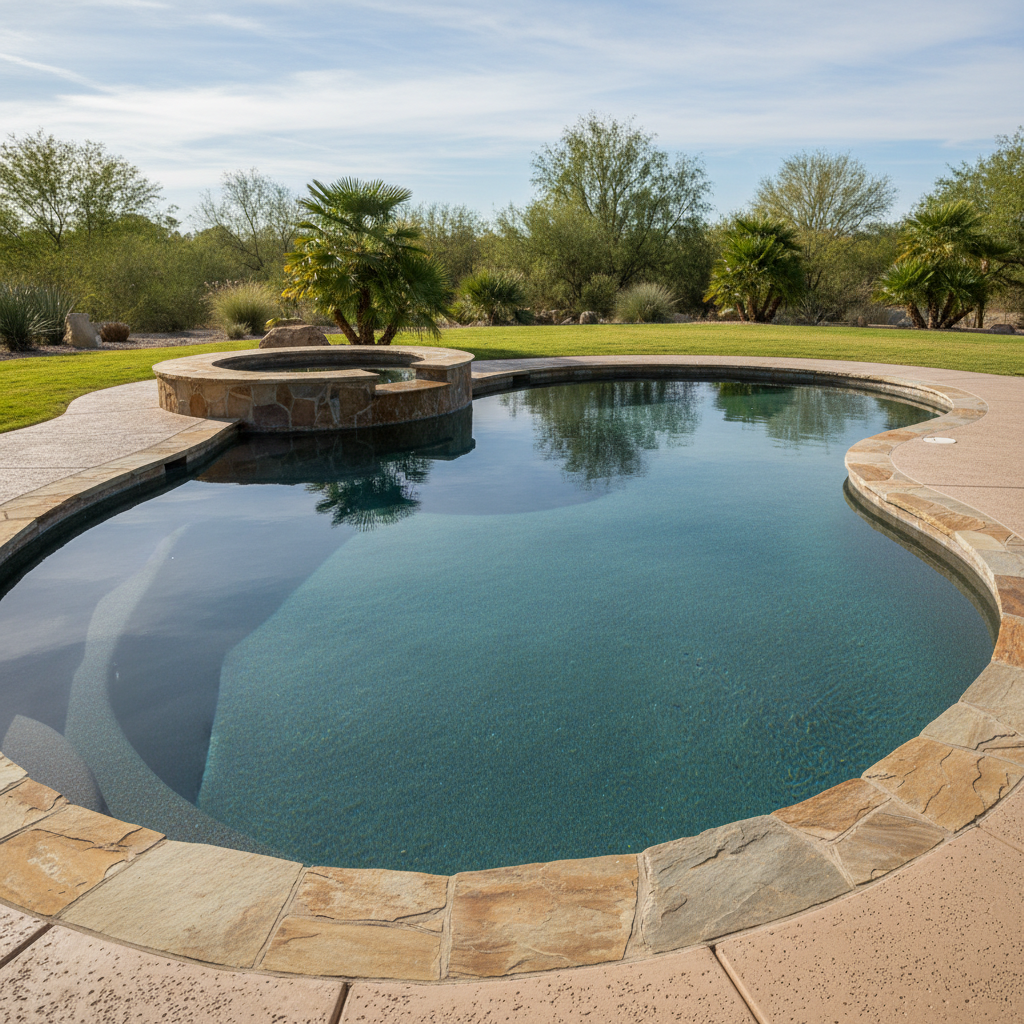
Pool Construction & Installation
We carve
water into
backyards.
From limestone and clay to rebar cages, plumb return lines, and gunite — until a hole in the ground becomes the centerpiece of your life at home.
Construction Methodology
What's beneath
the water.
Every pool we build starts as an engineering problem. Six distinct layers, each specified to code, each inspected before the next begins.
Finished Coping & Deck
Flagstone or travertine coping. Concrete or paver deck. Expansion joints every 8 ft.
SPEC: 2" flagstone · 1/2" mortar bed · expansion joint @ 8'
Bond Beam & Steel Cage
#4 rebar at 12" on center each way. Bond beam ties pool shell to deck structure.
SPEC: #4 rebar @ 12" O.C. E.W. · 3" min cover · ACI 318 compliant
Gunite Shell
6" minimum shotcrete shell. 5000 PSI mix design. Shot in a single continuous pass.
SPEC: 6" min shell · 5000 PSI · w/c ratio ≤ 0.45 · ACI 506
Return Lines & Main Drain
2" Schedule 40 PVC return lines. Anti-entrapment main drain assembly. Pressure-tested to 40 PSI.
SPEC: 2" SCH 40 PVC · VGB-compliant drain · 40 PSI pressure test
Compacted Gravel Base
#57 crushed stone, 6" min depth. Provides drainage relief and uniform bearing pressure.
SPEC: #57 stone · 6" min · 95% Proctor compaction
Native Soil / Limestone
Excavated to bearing stratum. Soil report required. Compacted clay or limestone bedrock.
SPEC: Bearing capacity ≥ 1500 psf · geotech report on file
Active Site Documentation
The dig,
documented.
Every excavation is photographed from the air and compared against the engineering plan. Geometry is non-negotiable.
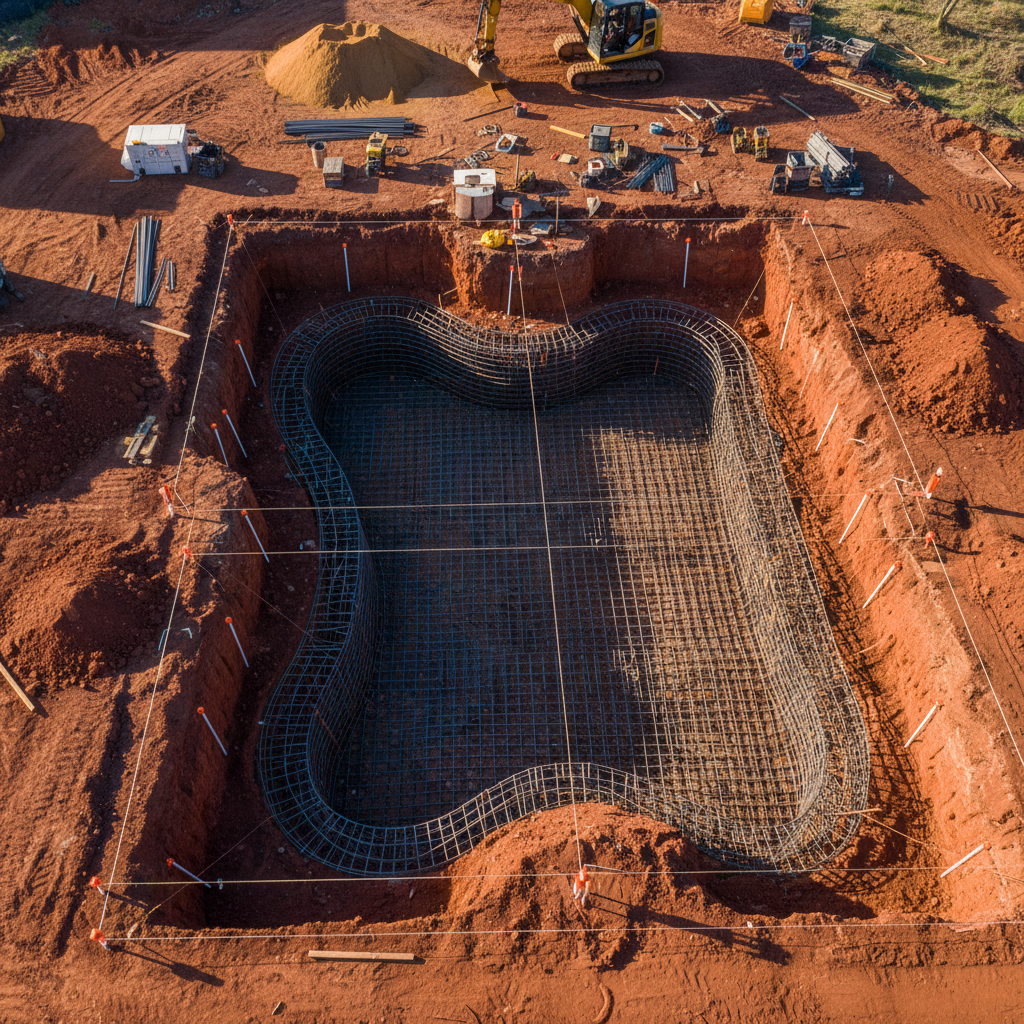
PLAN VIEW · POOL LAYOUT · DWG L-1.0
Pool Footprint
Spa Volume
Excavation to Gunite
Finished Work
At water level,
up close.
Every material choice is specified before the first shovel. Every finish is selected to last 25 years.
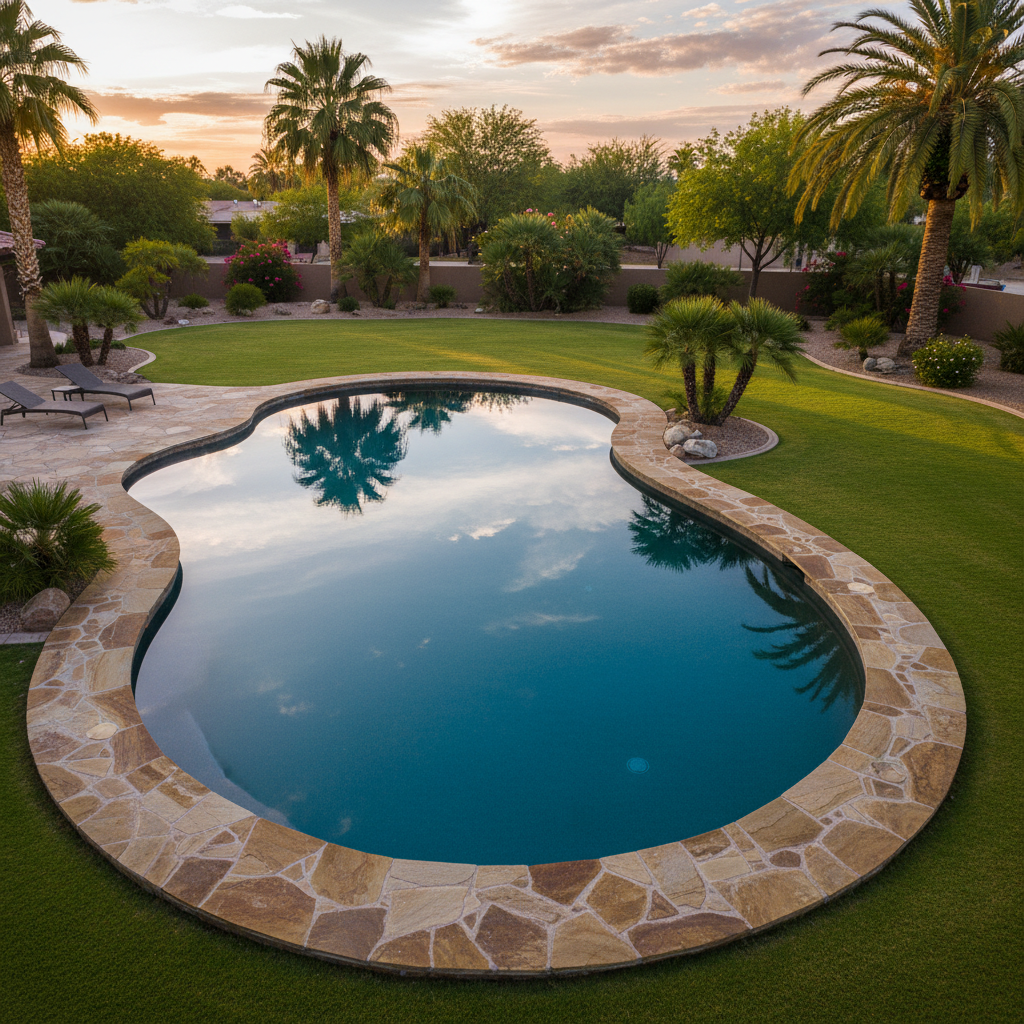
Caldwell Residence
Austin, TX
Start Your Build
Design
your pool.
Tell us what you're building. We'll follow up within one business day with a preliminary site assessment and budget range.
Not Ready Yet?
Download Our Build Process Guide
24 pages covering excavation, steel, plumbing, gunite, and finish selection. Written for homeowners, not contractors.
By The Numbers
340+
Pools Built in Texas
18 yr
In Operation
100%
Gunite Construction
25 yr
Structural Warranty